Garden design, build and care in Rutland
Gardens built properly, then looked after.
Patios, lawns, planting, fencing and lighting by our own crews, priced in writing before we start. Then maintenance and lawn-care plans to keep it that way.
-
Fixed written quote
Itemised and in your inbox within five working days of the garden visit. The price does not move unless you change the plan.
-
Five-year build guarantee
On every patio, wall, path and fence we lay. If a slab rocks or a post leans, we come back and put it right.
-
Our own crews
Four teams who work for us, not subcontractors. The foreman who starts your garden finishes it.
-
Plants replaced for a year
Anything we plant that fails in its first twelve months is replaced free when you take our aftercare visits.
Services
What can we build for you?
Eight services, from a single new lawn to a full garden with lighting. Every price below is a real starting figure, not a teaser.
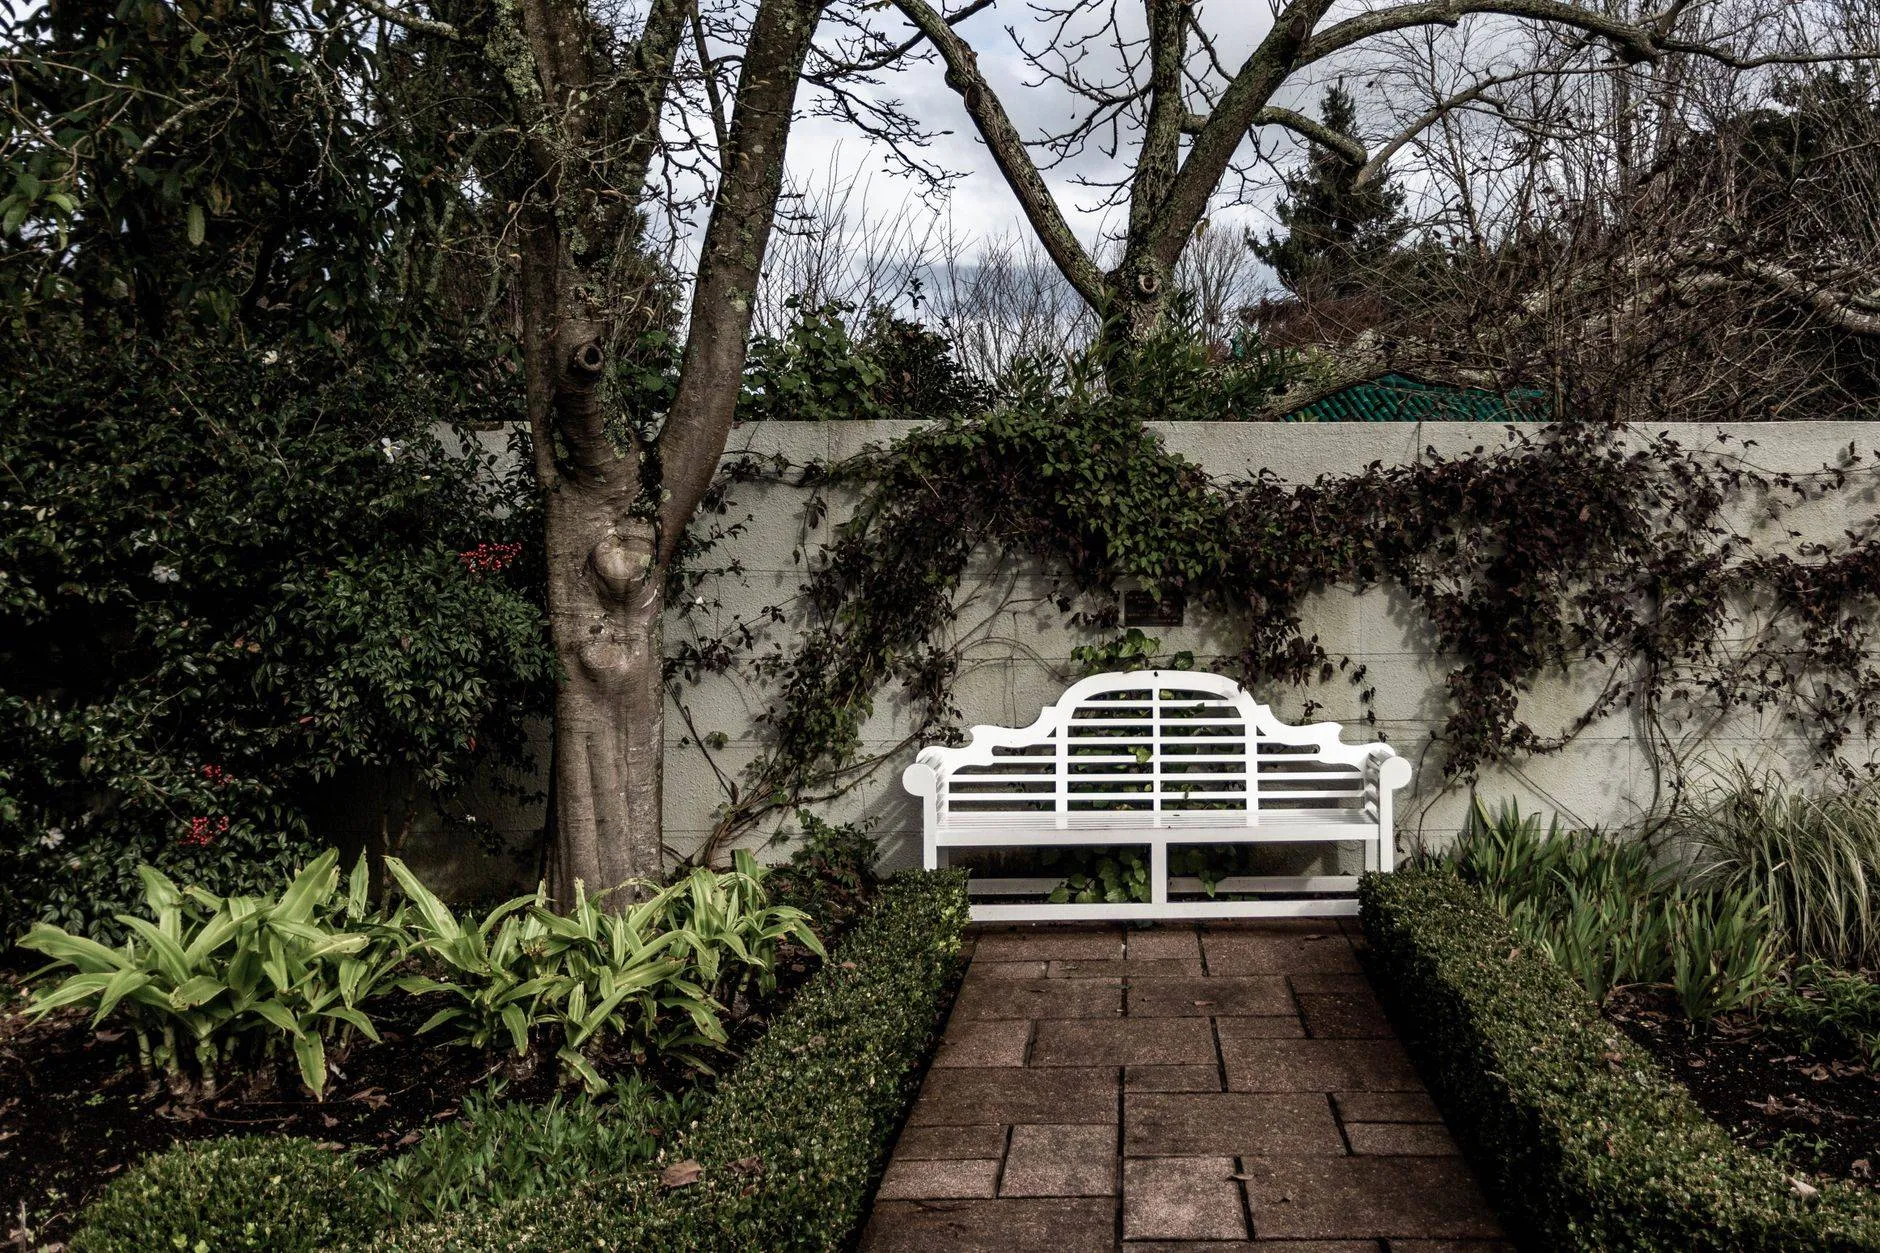
Garden design
From £950 design fee, credited against the build
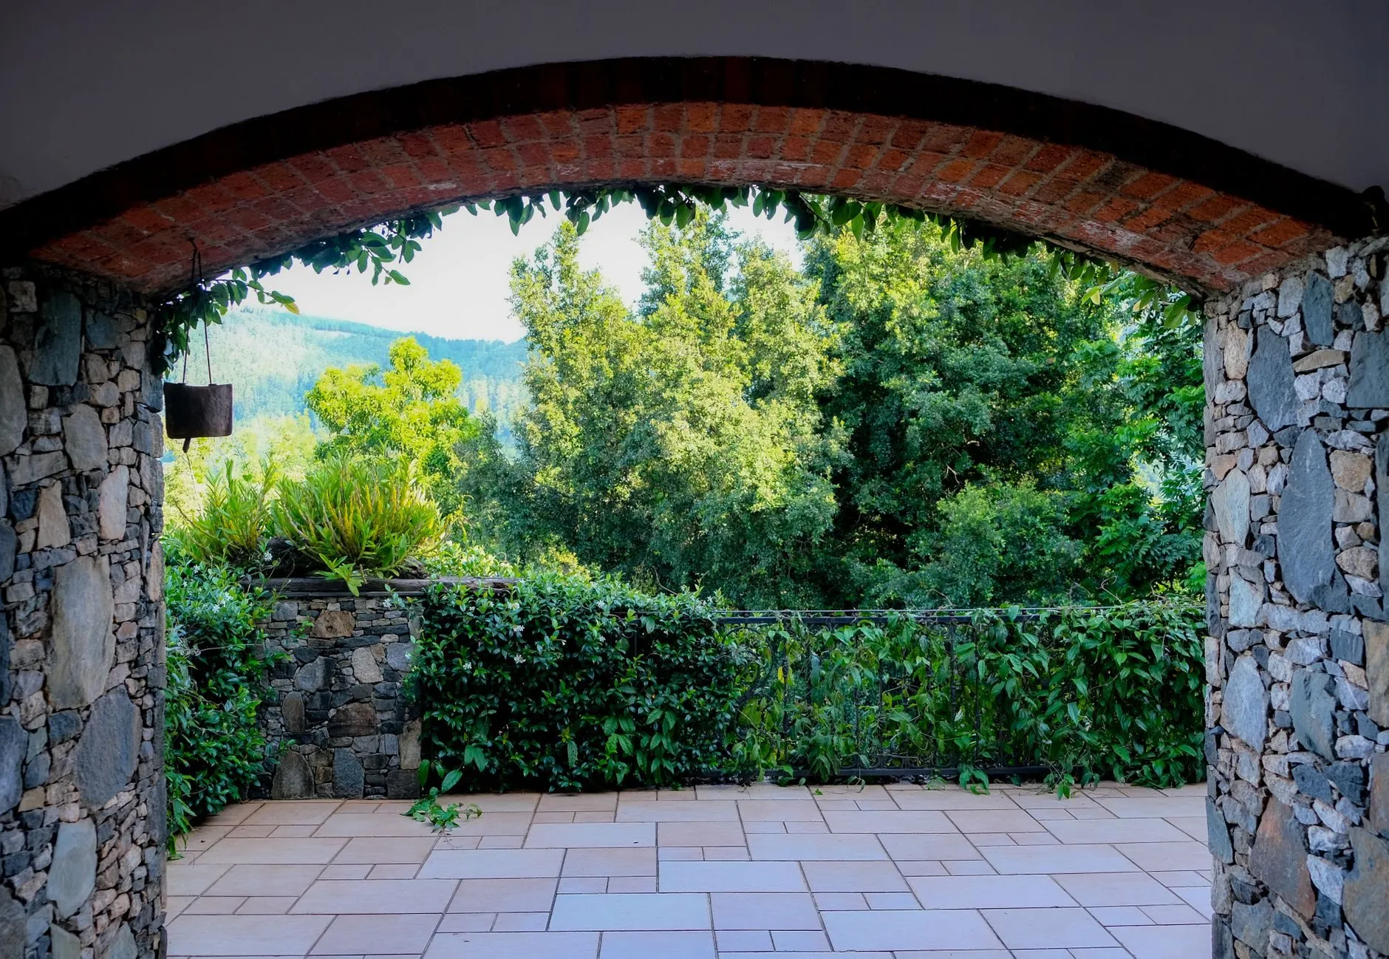
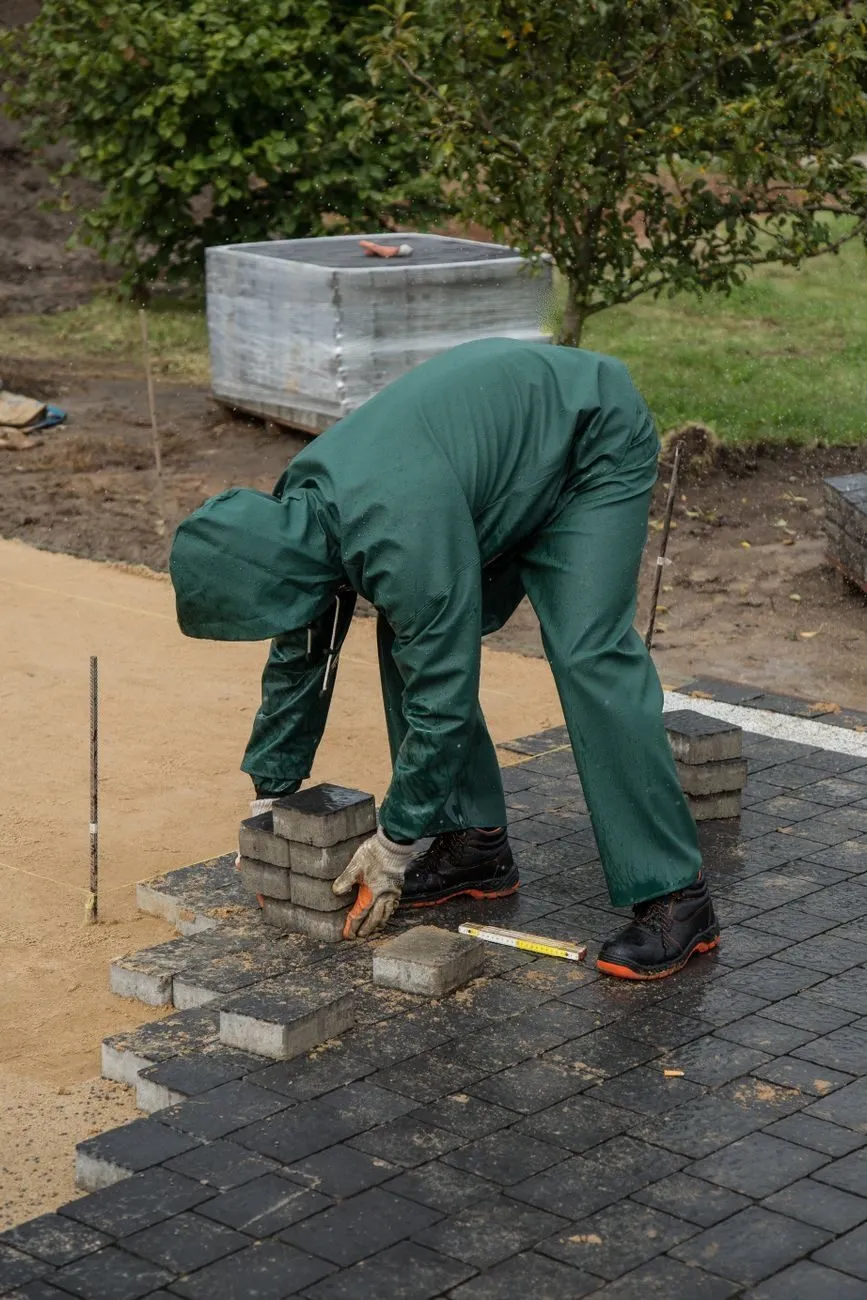
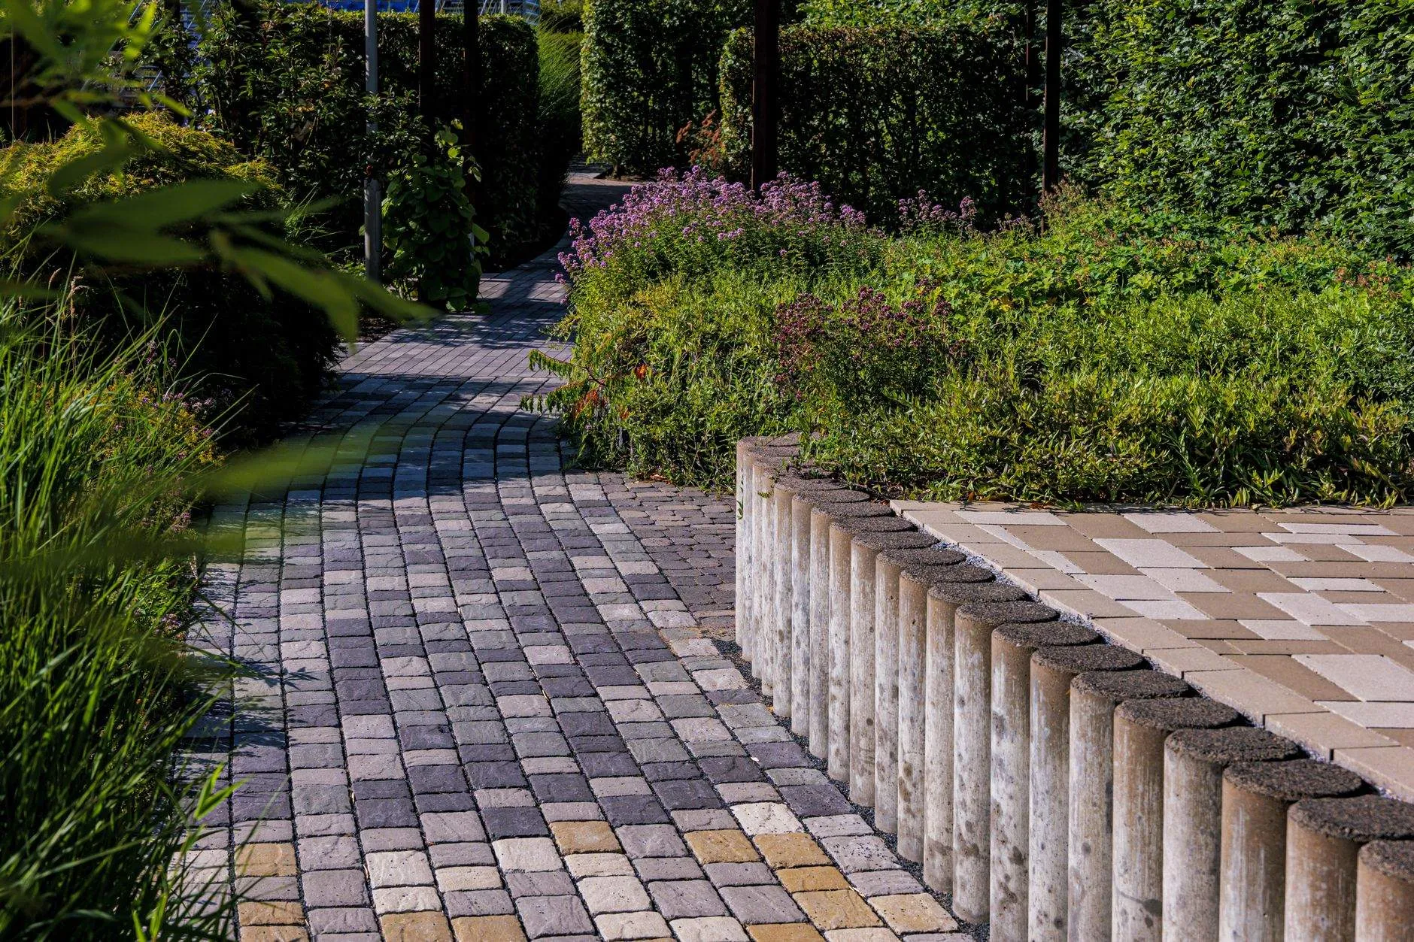
Patios and paving
From £165 per m², laid on a full sub-base
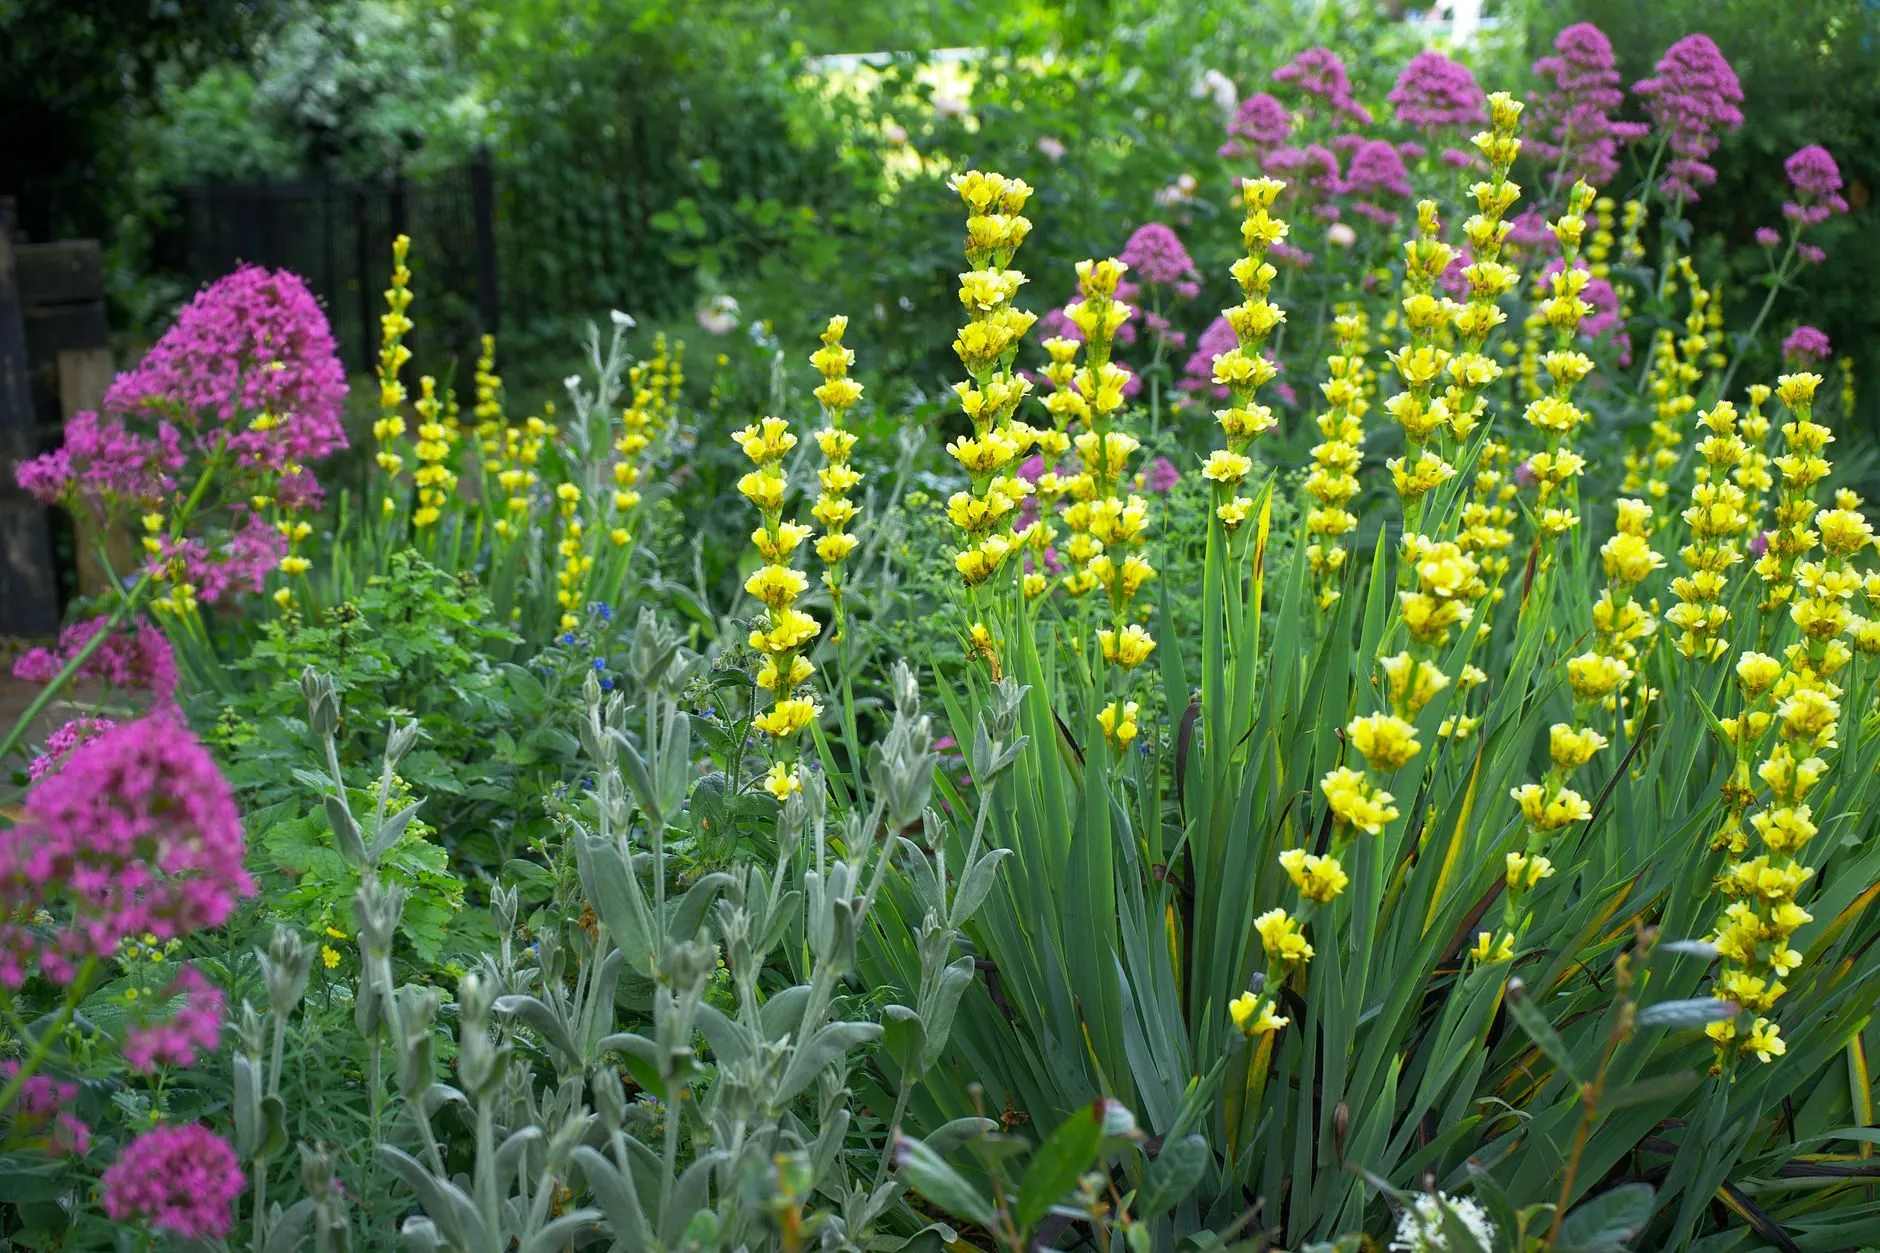
Planting and borders
From £45 per m² of border, planted and mulched
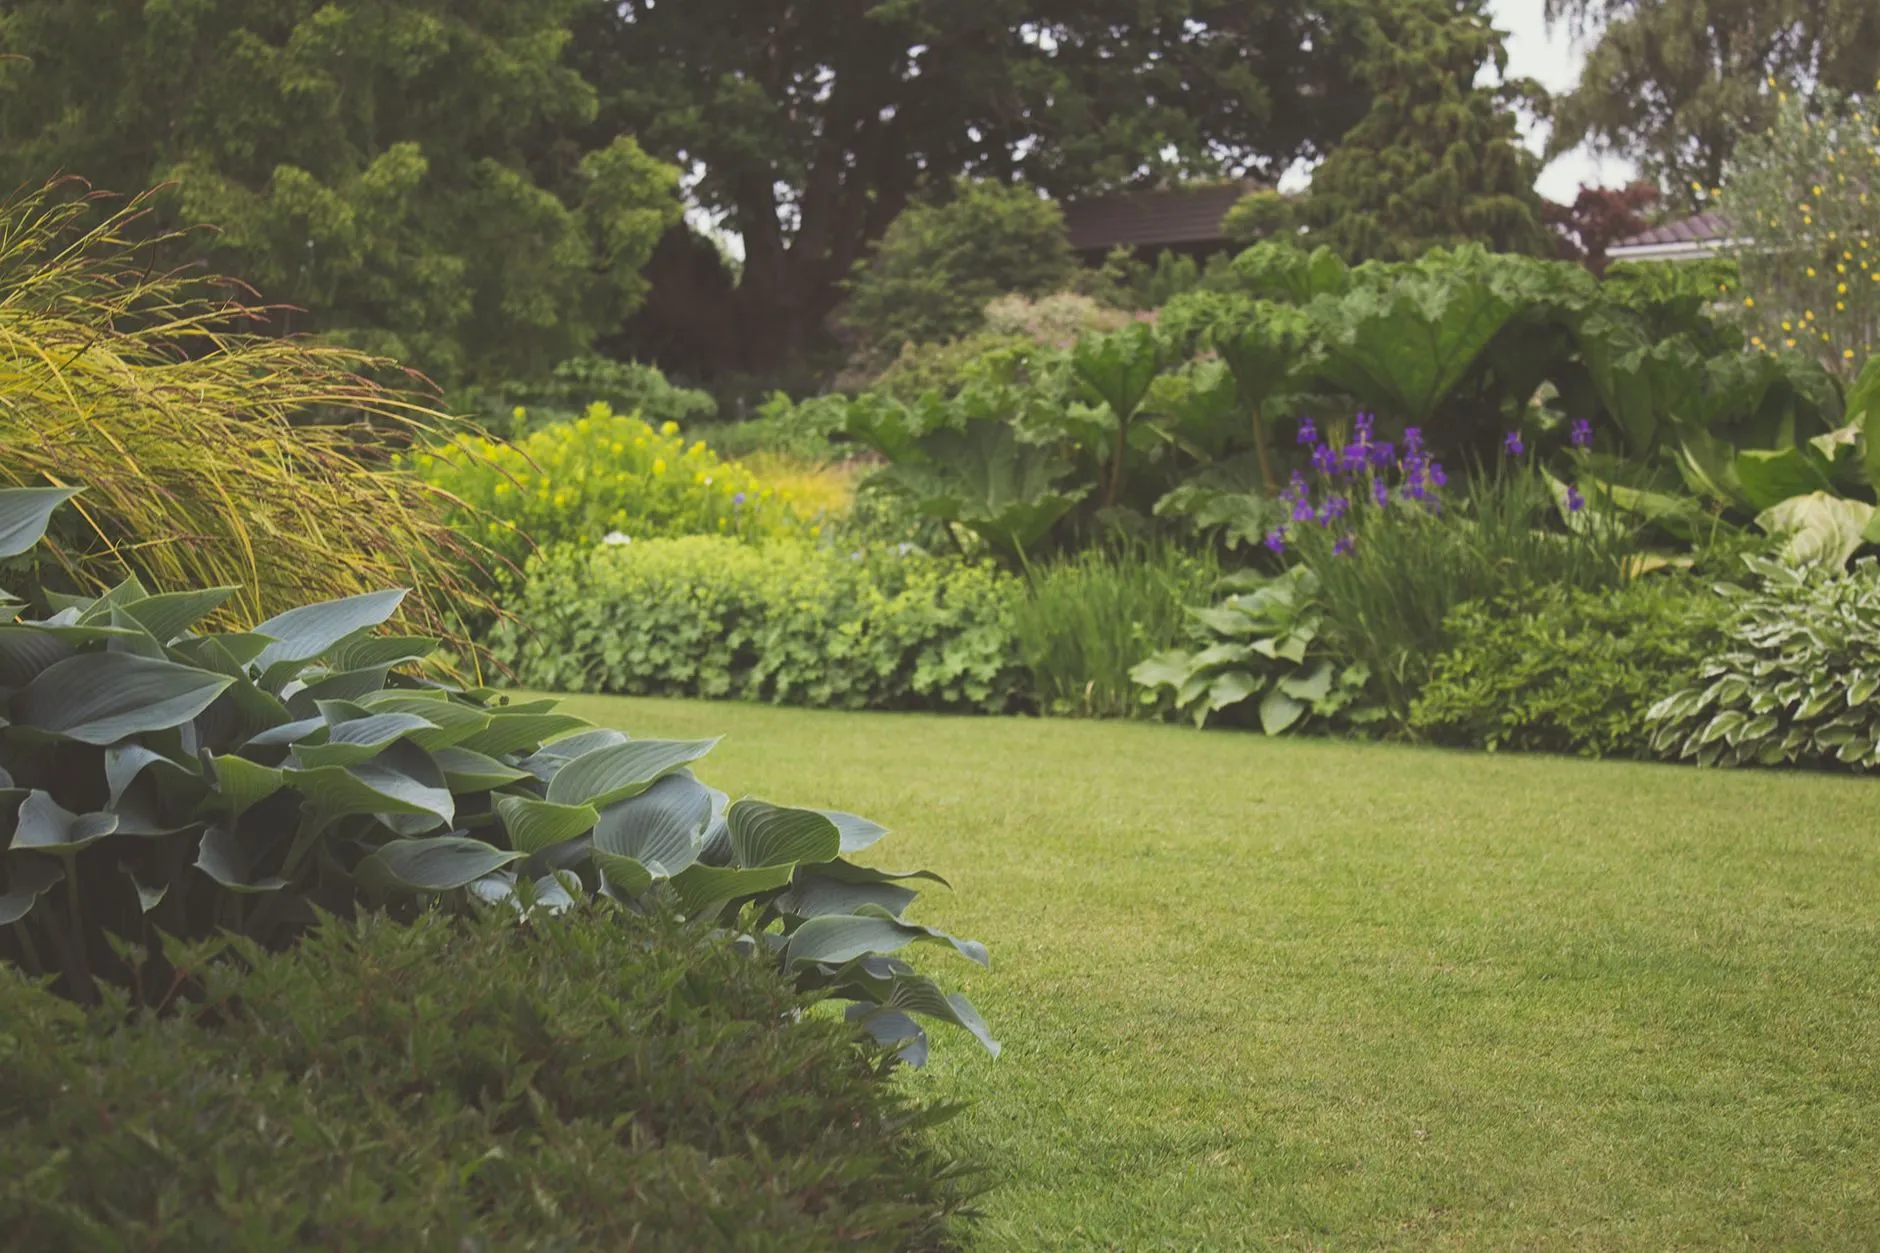
Lawns and turfing
From £24 per m² of turf, ground prepared

Fencing and pergolas
From £95 per metre of fencing, posts in concrete

Garden lighting
From £1,800 for a typical patio and path scheme
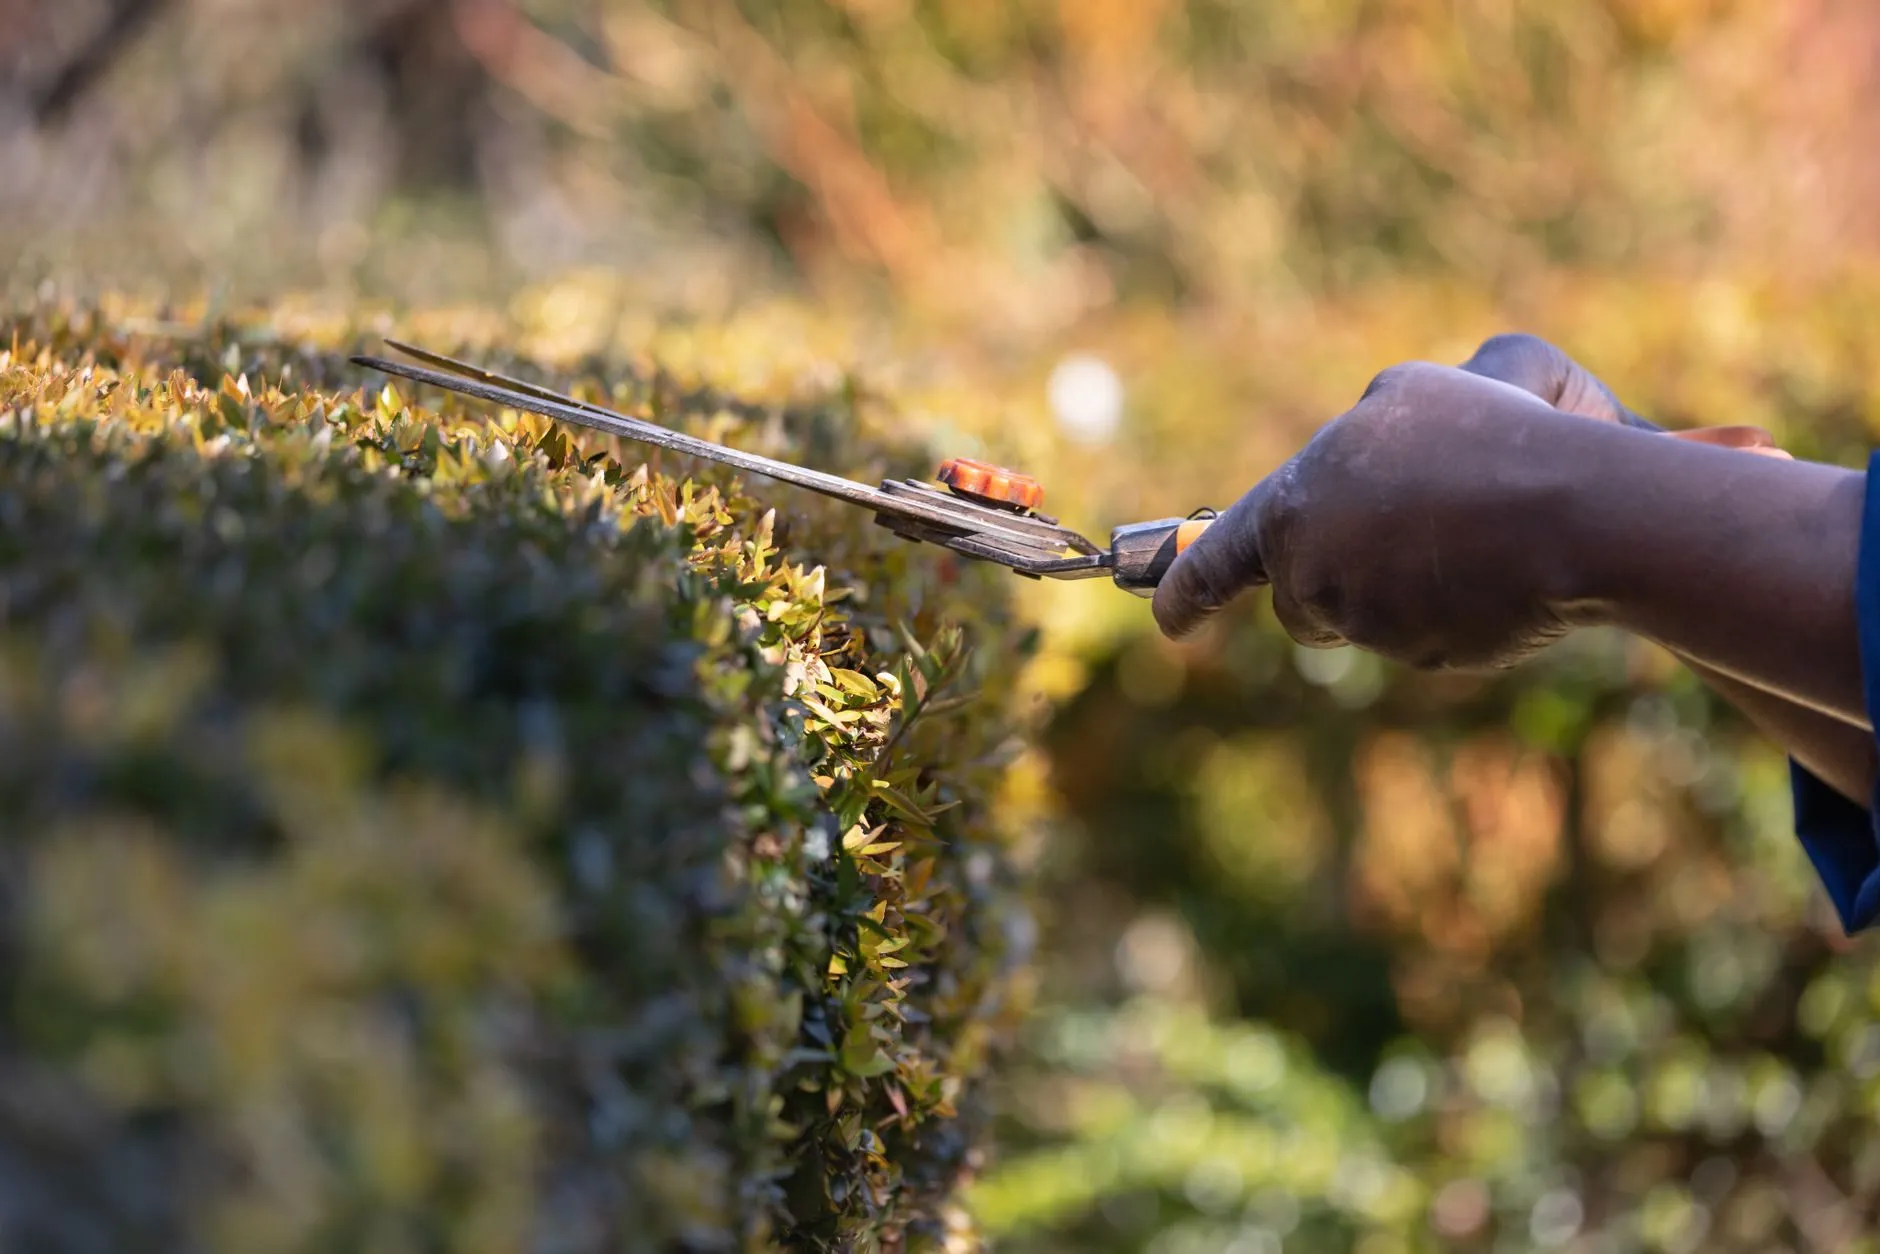
Garden maintenance
From £78 per visit on a fortnightly plan

Lawn care plans
From £32 per visit for lawns up to 100 m²

About Fellgrove
310 gardens in 14 years, nearly all within twenty miles of the yard
We started in 2012 with one van and a mixer. Today there are four crews, two designers and a yard in Uppingham, and most of our work still comes from neighbours of gardens we built.
- Own crews
- 4
- Build guarantee
- 5 years
- Average rating
- 4.9/5
Projects
Recent gardens, with what they cost
Area, weeks on site and the final bill, because that is what everyone asks first.
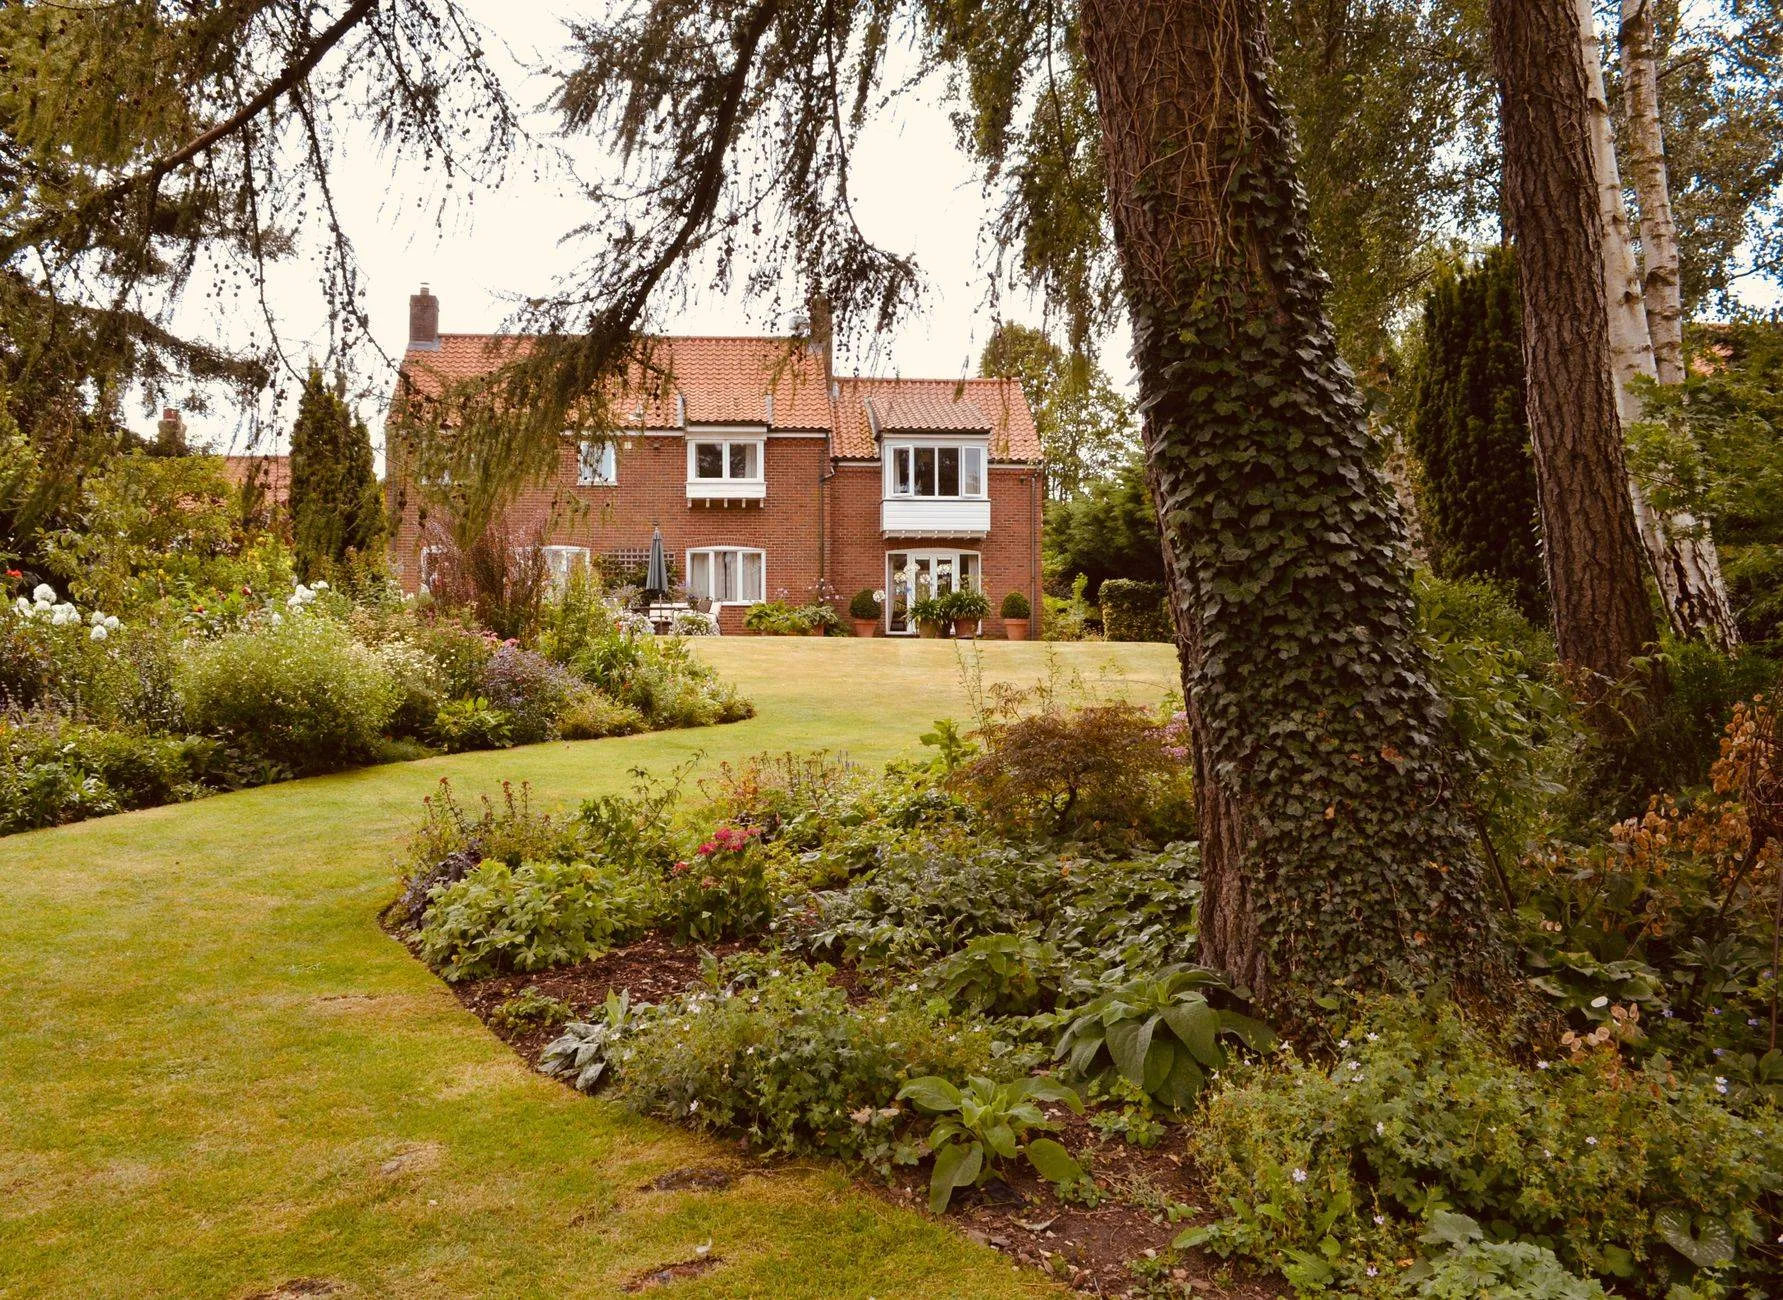
Lyddington · 2025
A cottage garden with a sandstone terrace
- 420 m²
- 5 weeks on site
- £38,400
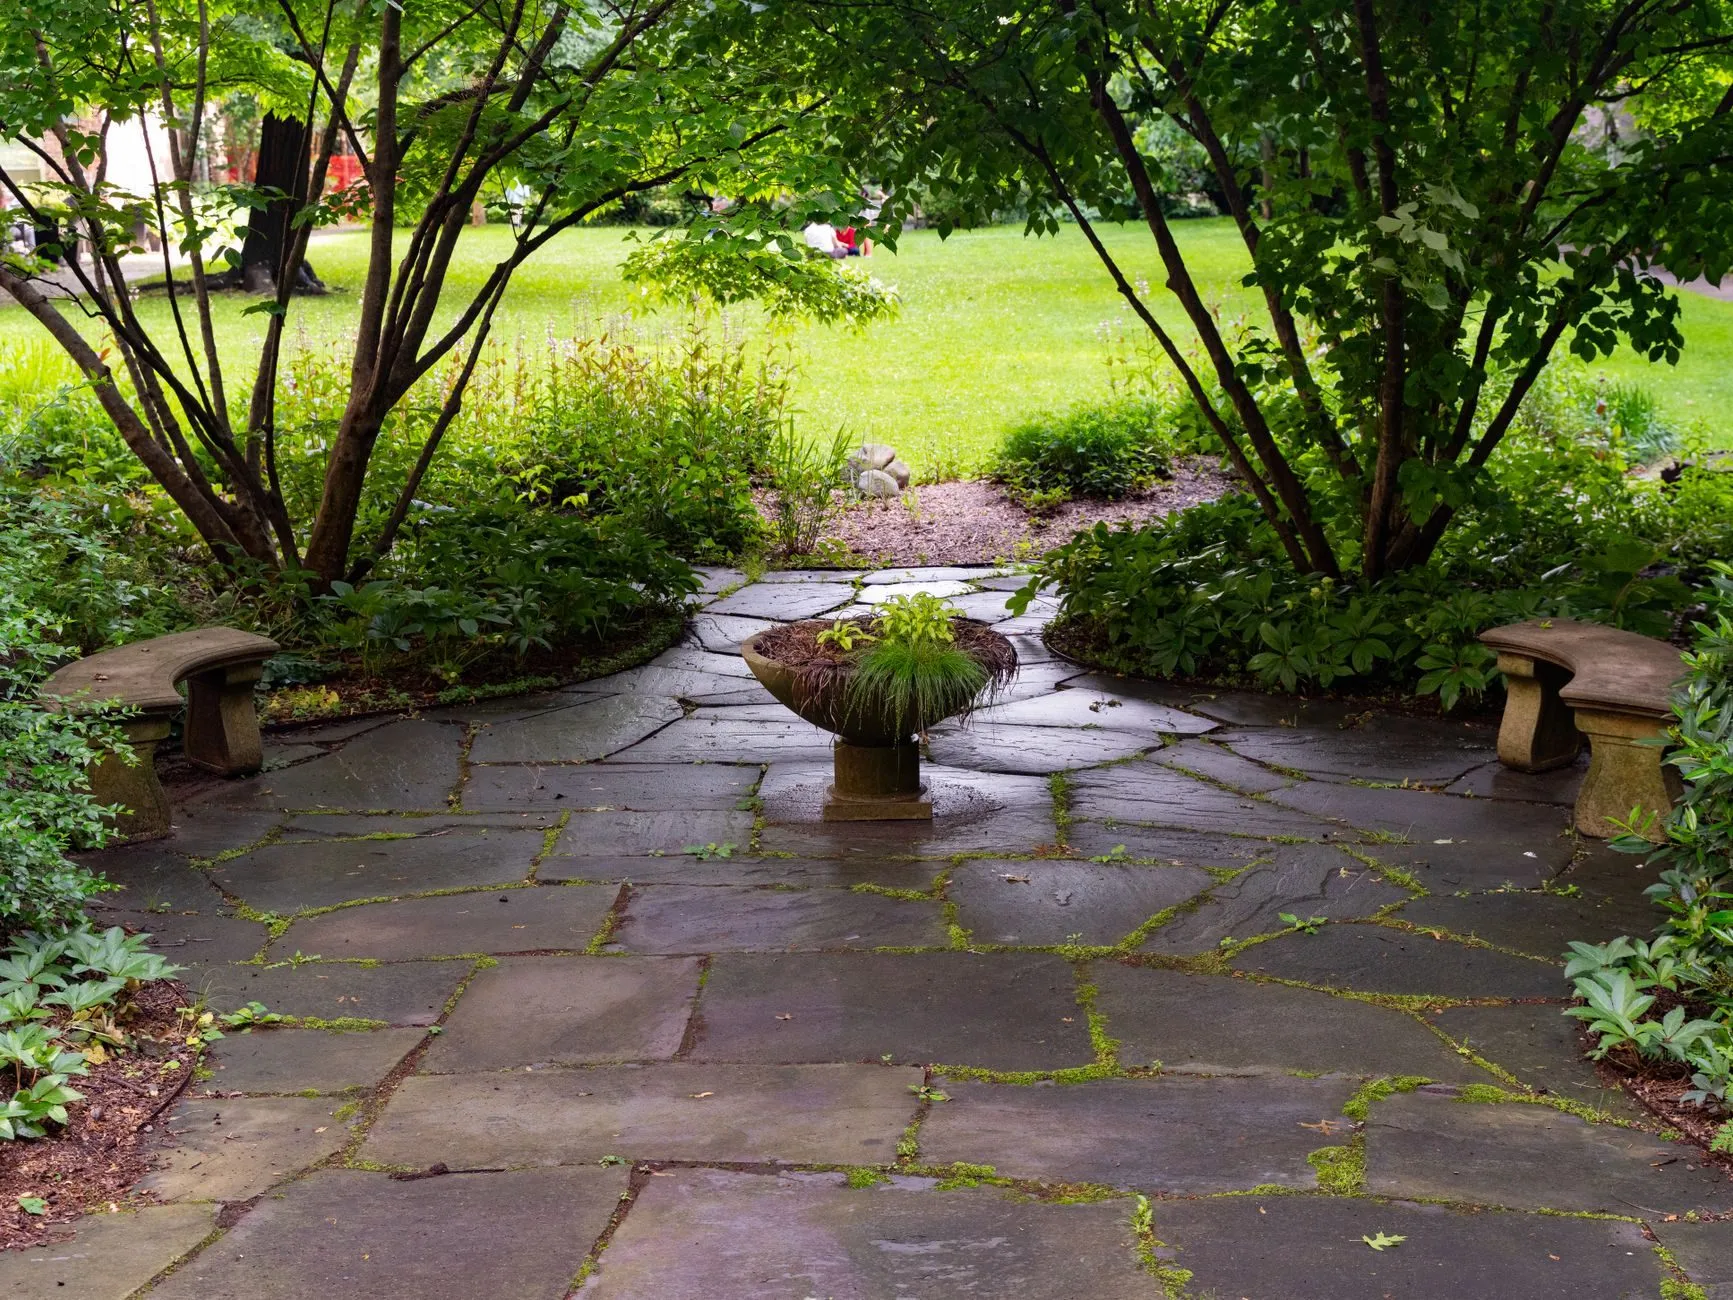
Oakham · 2024
A sunken stone terrace under two old maples
- 140 m²
- 4 weeks on site
- £29,600
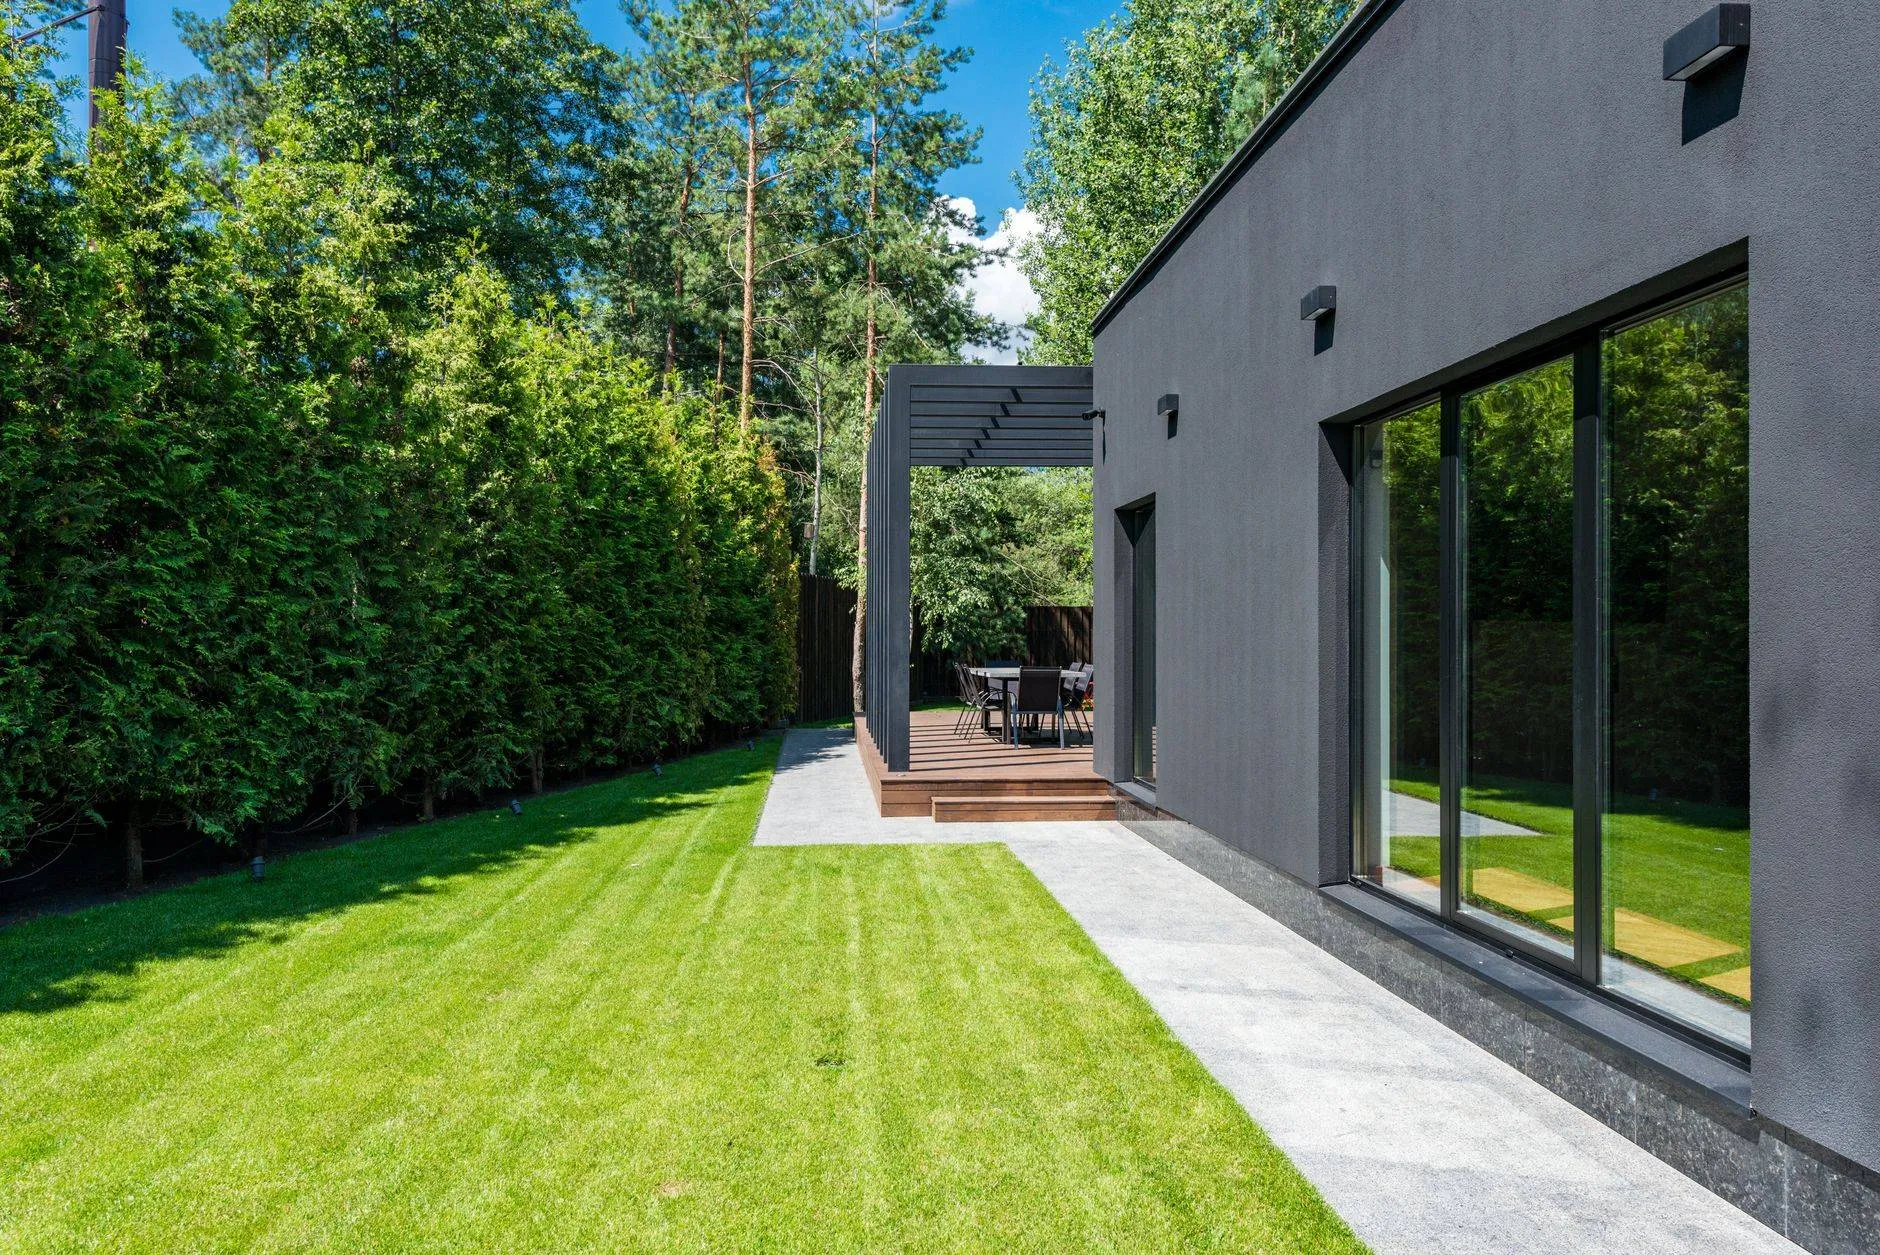
Stamford · 2025
A contemporary garden with a lit porcelain path
- 310 m²
- 6 weeks on site
- £52,000
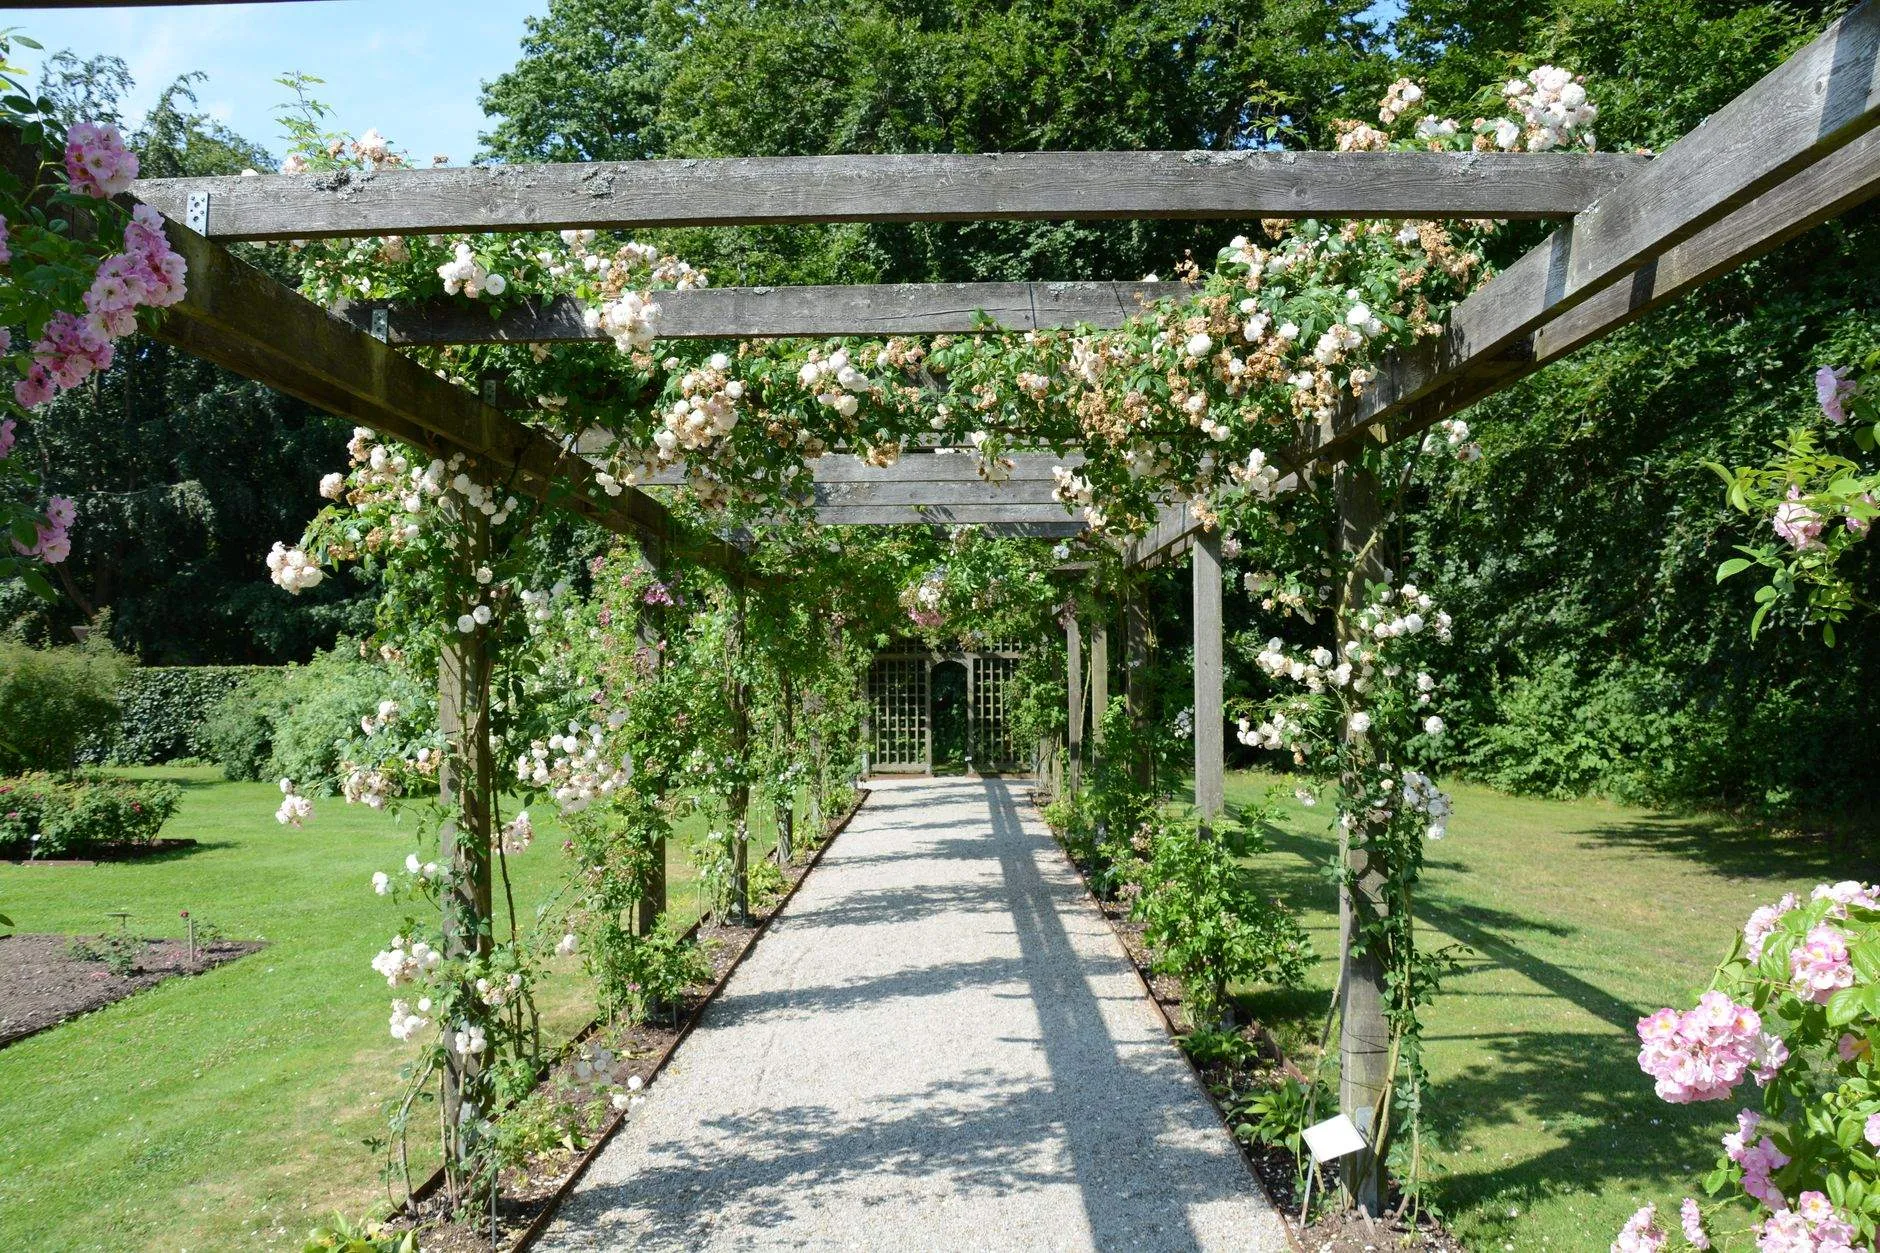
Uppingham · 2024
A rose pergola and a long grass walk
- 260 m²
- 3 weeks on site
- £18,900
How it works
From first visit to last sweep
The same five stages on every garden, whether it takes one week or eight.

-
Garden visit
1 hour, freeWe walk the garden with you, measure it, check the levels and the soil, and talk through what you want and roughly what it costs.
-
Design
2 to 3 weeksA scaled plan and planting scheme, with a 3D sketch for bigger builds. Two rounds of changes are included in the fee.
-
Fixed quote
Within 5 working daysAn itemised price for every element, from sub-base to plant sizes, with a start date and a weeks-on-site figure.
-
Build
1 to 8 weeksOne foreman from first spade to last sweep. You get a short update every Friday and the site is tidied every evening.
-
Aftercare
First 12 monthsA walk-round at handover, a watering plan, and aftercare visits that keep the plant guarantee live.
Garden cost estimator
Price your garden in a minute.
Set the size of the garden and what you want built. The range uses the same rates we quote from, and the button carries your figures to the visit booking.
Your estimated range
£8,000 to £11,600
Including VAT, materials, labour and waste.
- Weeks on site
- 2 to 3 weeks
- Best time to start
- March to June
Dry ground for the groundworks. Turf and planting can follow in autumn.
See the breakdown
- Patio, 24 m²£4,000 to £5,500
- New lawn, 80 m²£1,900 to £2,600
- Planting beds, 20 m²£900 to £1,400
- Site preparation, 180 m² garden£1,300 to £2,200
Patio, lawn and beds add up to more than the garden. Worth a second look at the sizes.
Book a garden visitFree, on site, about an hour. Your fixed quote follows within five working days.
Garden maintenance
Which maintenance plan suits your garden?
The same two gardeners every visit, green waste taken away, and a short note of what was done. Twelve-month plans, pause for a month whenever you like.
| Fortnightly Large gardens and anyone who wants it always ready £78 a visit £169 a month | Most chosen Monthly Established gardens that need a steady hand £96 a visit £96 a month | Seasonal Low-maintenance gardens and the big jobs twice a year £340 a visit £113 a month | |
|---|---|---|---|
| Visits a year | 26 | 12 | 4 |
| Time on each visit | 3 hours, two gardeners | 4 hours, two gardeners | A full day, two gardeners |
| Lawn mowing and edging | Every visit, April to October | Every visit | Not included |
| Weeding and deadheading | Every visit | Every visit | Each visit, beds cleared |
| Hedge cutting | Twice a year | Twice a year | Once a year |
| Pruning and cutting back | Included | Included | Included |
| Green waste taken away | Included | Included | Up to two bulk bags |
| Choose fortnightly | Choose monthly | Choose seasonal |
Reviews
What clients say two winters later
4.9 out of 5 from 186 reviews. Here are three, with what we built for each.
“They told us the patio would take eleven days and it took ten. The crew swept up every evening, and the lawn they laid in October was the best-looking grass on the street by April.”
What we built
- 62 m² Indian sandstone terrace
- 140 m² new lawn on prepared ground
- Two mixed borders, 38 m²
“We had three quotes. Fellgrove was not the cheapest, but it was the only one that listed the sub-base depth and the drainage. Two winters on, nothing has moved.”
What we built
- Sunken circular terrace with seating wall
- Linear drain to a soakaway
- Low-voltage step lights
“Our garden is steep and we thought it was a lost cause. The design gave us two level lawns and somewhere to sit in the evening sun. Worth every penny of the design fee.”
What we built
- Oak sleeper retaining walls
- Two terraced lawns, 210 m²
- Oak pergola over the seating area
Journal
This month in the garden
Three jobs for every month of the year, and longer guides from our designers.
Jobs for January
- Plant bare-root hedging while it is dormant
- Keep off frozen lawns
- Book spring patio and lawn work now
Jobs for February
- Prune late-flowering clematis and shrub roses
- Cut back grasses before new growth
- Service mowers and sharpen shears
Jobs for March
- First light mow with the blades high
- Mulch borders while the soil is moist
- Lift and divide crowded perennials
Jobs for April
- Spring lawn feed and moss treatment
- Sow new lawns once the soil reaches 8°C
- Stake tall perennials before they flop
Jobs for May
- Watch for late frosts before planting tender plants
- Trim box and yew for a sharp early edge
- Clean and re-point patios before summer
Jobs for June
- Water new planting deeply, twice a week
- Deadhead roses to keep them flowering
- Raise the mower in dry spells
Jobs for July
- Summer lawn feed with a wetting agent
- Cut back early perennials for a second flush
- Check lighting timers for longer evenings
Jobs for August
- Trim hedges once nesting season ends
- Collect seed from perennials you want more of
- Plan autumn turfing and planting
Jobs for September
- Scarify and aerate the lawn
- Lay turf and sow seed into warm soil
- Plant spring bulbs and new borders
Jobs for October
- Autumn lawn feed, high in potassium
- Move shrubs that are in the wrong place
- Clear leaves off lawns every week
Jobs for November
- Plant bare-root trees and roses
- Protect pots from frost with feet and fleece
- Last mow of the year, blades high
Jobs for December
- Check fences and pergolas after storms
- Keep bird feeders topped up
- Walk the garden and note what to change
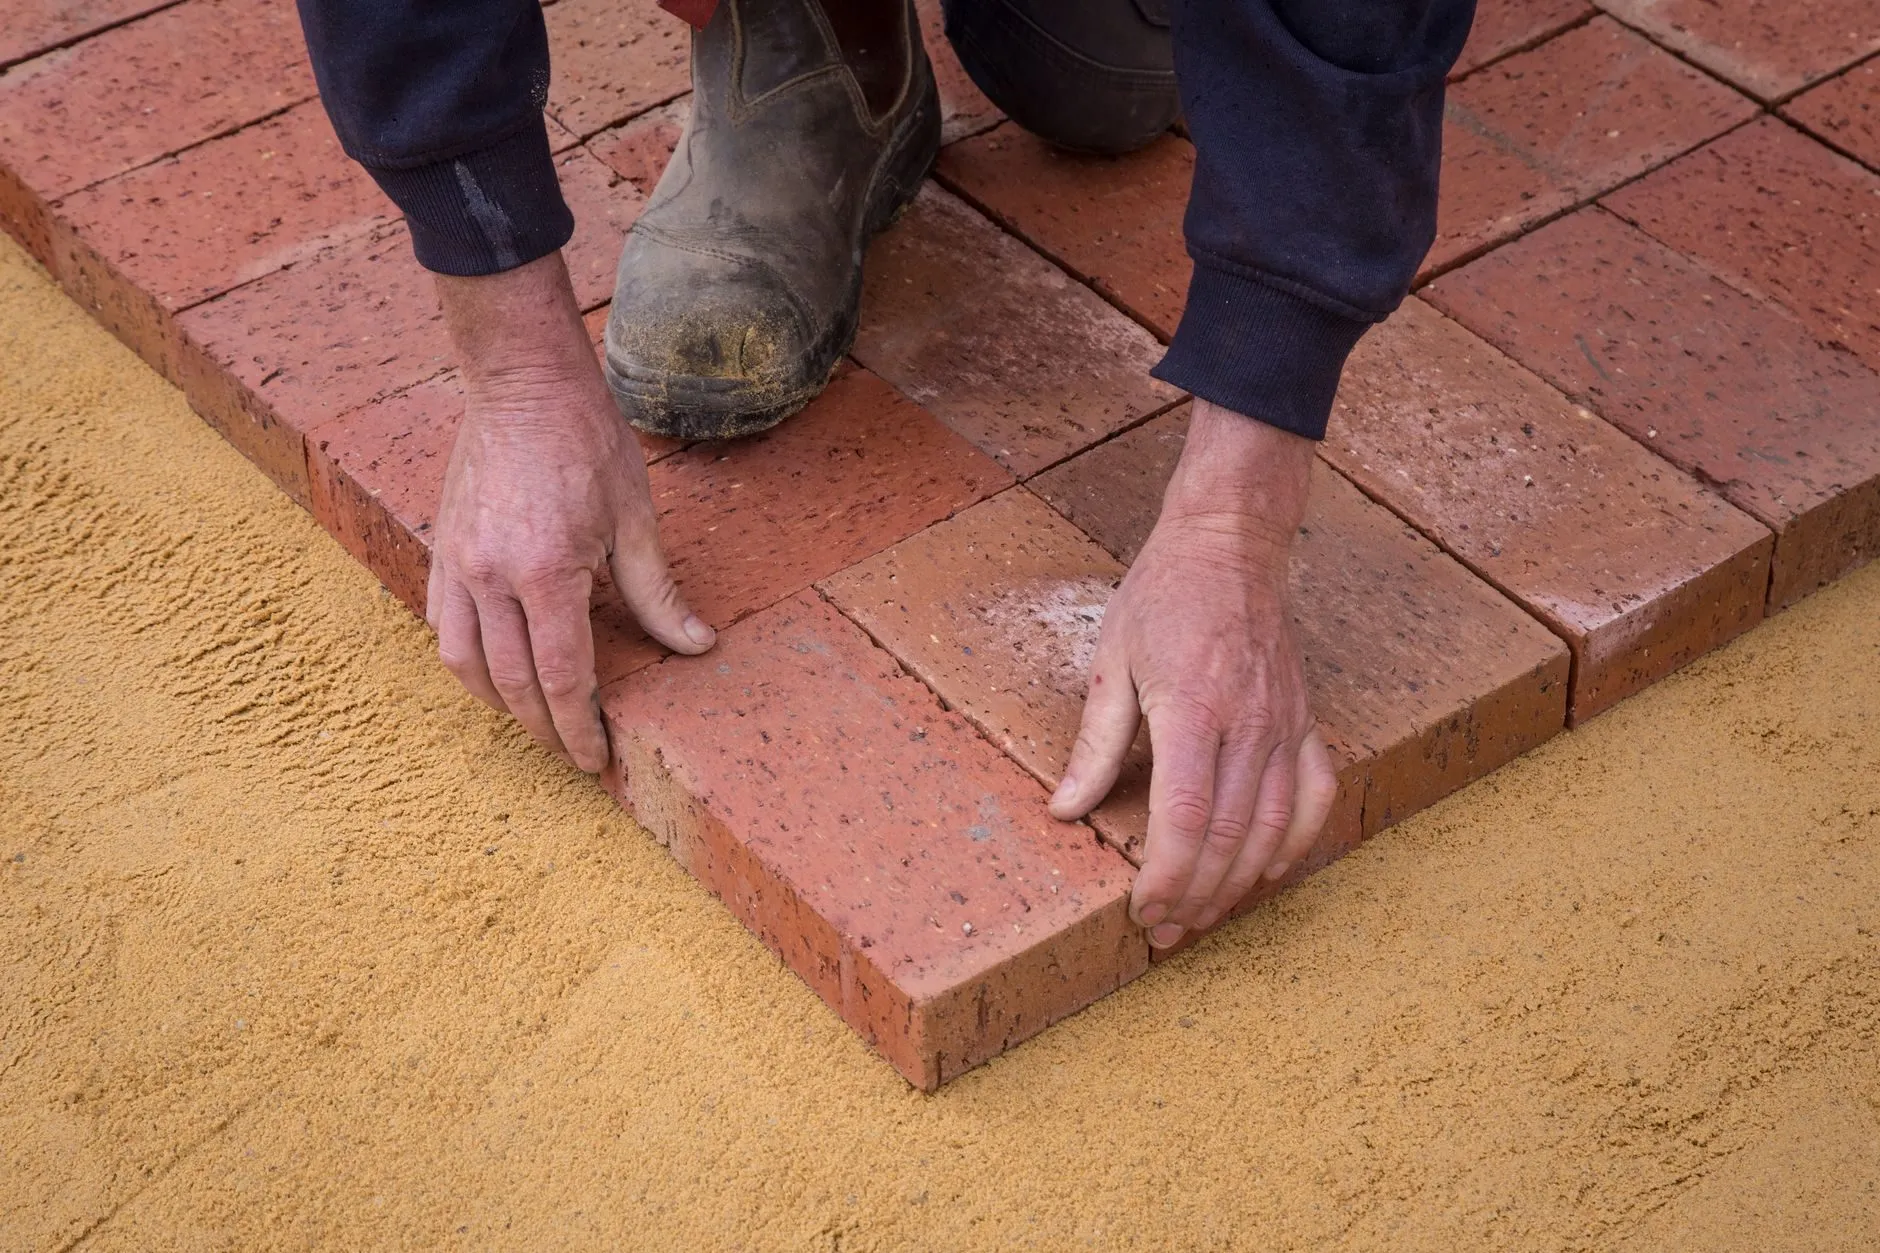
Costs · 6 min read · 14 August 2026
What a new patio really costs per square metre
Stone is only a third of the price. Here is where the rest of a £165 to £230 per m² patio goes, and which savings come back to bite.

Seasonal · 5 min read · 20 June 2026
Twelve garden jobs for a cold, quiet winter
Winter is when the best gardens are planned and the bare-root planting goes in. Twelve jobs for December to February, in the order we do them.

Planting · 4 min read · 2 April 2026
How to plant a border that looks good in its first year
A new border does not have to look thin for three summers. Plant sizes, spacing and a few fast fillers make the difference.
FAQ
What people ask before we dig
How much does a new garden cost?
Most of our full garden builds land between £12,000 and £60,000. A new patio on its own usually runs £165 to £230 per m² laid, and turf £24 to £32 per m² with the ground prepared. The estimator on this site gives you a range in a minute; the garden visit turns it into a fixed quote.
Is the garden visit really free?
Yes. The first visit is an hour on site with one of our designers, with no charge and no obligation. If you then want a full design, the design fee starts at £950 and is credited against the build if we build it.
How far ahead are you booking?
Build starts are currently about six weeks out. Spring fills first, so if you want a garden ready for summer, book the visit before the end of January.
Do you use subcontractors?
No. We have four crews of our own, each run by a foreman who has been with us for at least five years. Electricians for lighting are the one exception, and they are certified and named in your quote.
What does the five-year guarantee cover?
Every patio, path, wall, step and fence we build. If paving settles, a joint fails or a post moves because of our work, we fix it at no cost. Plants are covered for twelve months when you take our aftercare visits.
Do I need to be at home while you work?
Only for the first morning and the handover. We need access to the garden, an outside tap and somewhere to park a van and a skip. Most clients carry on working from home and see us at the Friday update.
Just the lawn? Plans from £32 a visit.
Feeding, weed and moss control, scarifying and aeration on four, six or eight visits a year. See your price by lawn size on the prices page.